





3 Beds
2 Baths
1,500 SqFt
3 Beds
2 Baths
1,500 SqFt
Key Details
Property Type Single Family Home
Sub Type Single Family Residence
Listing Status Active
Purchase Type For Rent
Square Footage 1,500 sqft
Subdivision South Point
MLS Listing ID TB8546237
Bedrooms 3
Full Baths 2
Construction Status Completed
HOA Y/N No
Year Built 2002
Lot Size 5,662 Sqft
Acres 0.13
Property Sub-Type Single Family Residence
Source Stellar MLS
Property Description
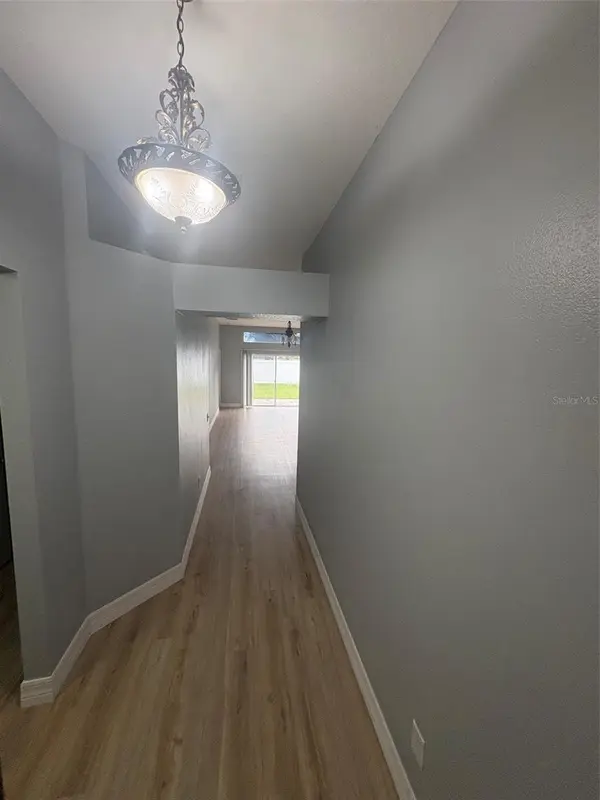
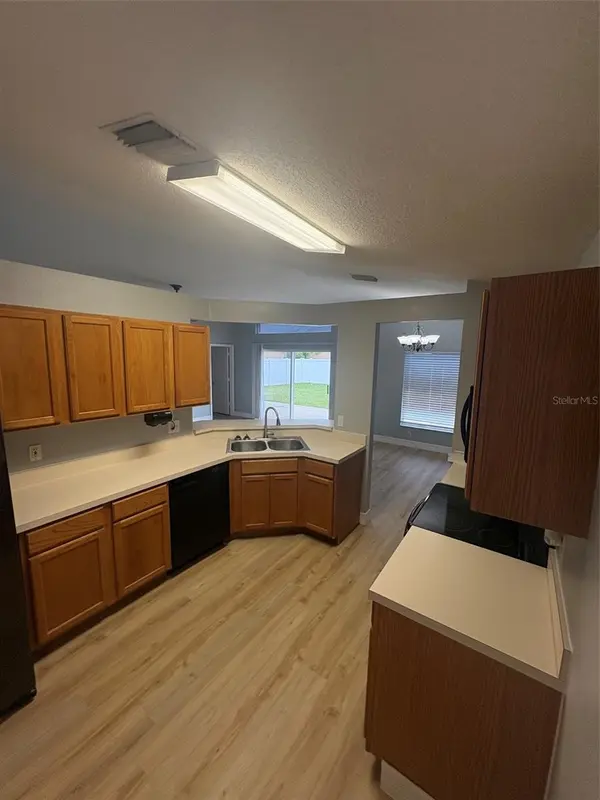
Welcome home to this beautiful 3-bedroom, 2-bathroom home featuring BRAND-NEW laminate wood flooring throughout the entire home and a desirable open floor plan! Nestled on a quiet cul-de-sac in the sought-after South Point community, this home offers the perfect combination of comfort, style, and convenience.
From the moment you step inside, you'll be greeted by a charming accent entryway that creates a warm and inviting first impression. The spacious living room provides the perfect setting for entertaining guests, hosting family gatherings, or simply relaxing and enjoying time at home.
The spacious primary suite features a large walk-in closet and a private en-suite bathroom complete with dual sinks, a relaxing garden tub, and a separate shower. Step outside and enjoy your own private, fully fenced vinyl backyard! Sliding glass doors lead to a spacious patio, creating the perfect outdoor space for entertaining, relaxing, or enjoying the beautiful Florida weather.
South Point offers fantastic community amenities, including swimming pools, parks, playgrounds, basketball courts, and so much more!
Conveniently located near a variety of restaurants, shopping, hospitals, and everyday essentials, with easy access to I-75 for commuting to Tampa, St. Petersburg, and surrounding areas.
Location
State FL
County Hillsborough
Community South Point
Area 33578 - Riverview
Interior
Interior Features Ceiling Fans(s), Eat-in Kitchen, Kitchen/Family Room Combo, Living Room/Dining Room Combo, Thermostat, Walk-In Closet(s)
Heating Central
Cooling Central Air
Flooring Ceramic Tile, Laminate
Furnishings Unfurnished
Appliance Dishwasher, Disposal, Microwave, Range, Refrigerator
Laundry In Garage, Washer Hookup
Exterior
Exterior Feature Private Mailbox, Sidewalk
Garage Spaces 2.0
Fence Fenced
Community Features Clubhouse, Dog Park, Park, Playground, Pool, Sidewalks, Tennis Court(s)
Amenities Available Clubhouse, Park, Playground, Pool, Tennis Court(s)
View Y/N No
Water Access No
View City, Park/Greenbelt, Pool, Tennis Court, Trees/Woods
Porch Patio
Attached Garage true
Garage true
Private Pool No
Building
Lot Description Cul-De-Sac
Entry Level One
Sewer Public Sewer
Water Public
New Construction false
Construction Status Completed
Schools
Elementary Schools Collins Prek-8 School
Middle Schools Eisenhower-Hb
High Schools East Bay-Hb
Others
Pets Allowed Cats OK, Dogs OK, Pet Deposit
Senior Community Yes
Pet Size Small (16-35 Lbs.)
Membership Fee Required Required
Num of Pet 1
Virtual Tour https://www.propertypanorama.com/instaview/stellar/TB8546237

"My job is to find and attract mastery-based agents to the office, protect the culture, and make sure everyone is happy! "